
Open House Fri, Sep 25th 4:00 PM - 5:30 PM












Address
65 Hilden Street, Kings Park, NY
Price
$ 779,000
Property Attributes
- MLS#1053266
- TypeSingle Family
- Listing Status Active
- CountySUFFOLK
- CityKings Park
- NeighborhoodCharter Oaks
- Zip11754
- StyleColonial
- Year Built1977
- Taxes$ 13170
- Price$ 779,000
- Bedrooms4
- Full Bathrooms1
- Half Bathrooms1
- Sqr Footage2054
- Lot Size0.23 Acres
Data Source:
Listings courtesy of OneKey® MLS as distributed by MLS GRID
Property Description
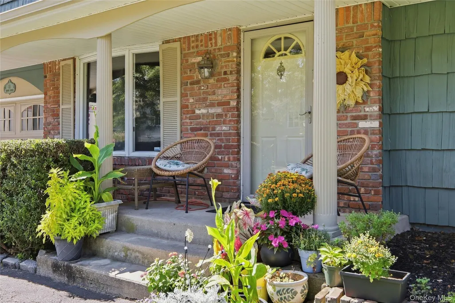
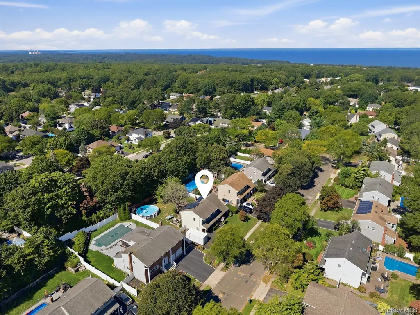
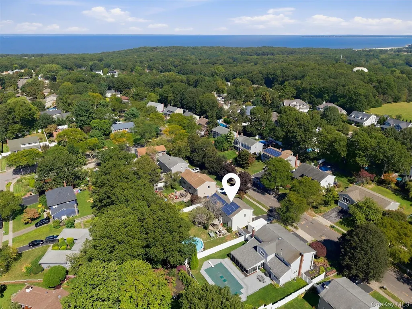
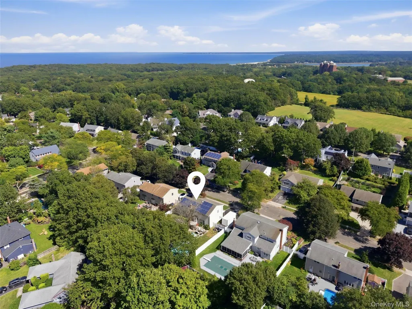
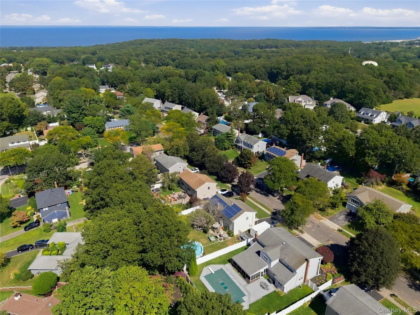
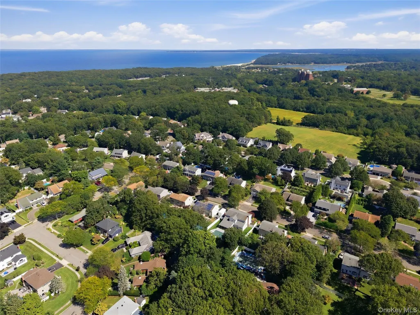
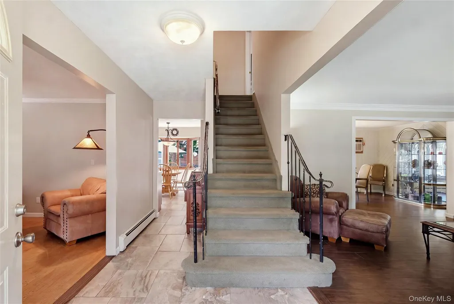
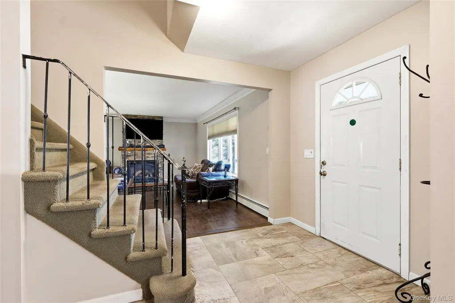
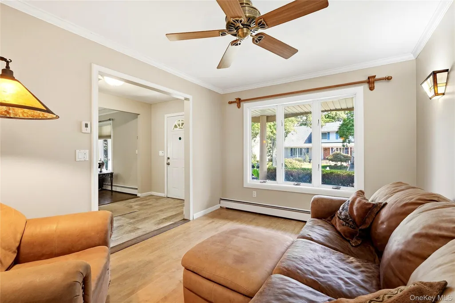
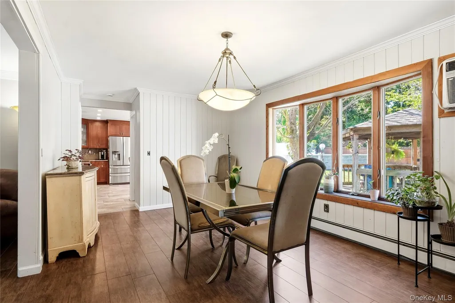
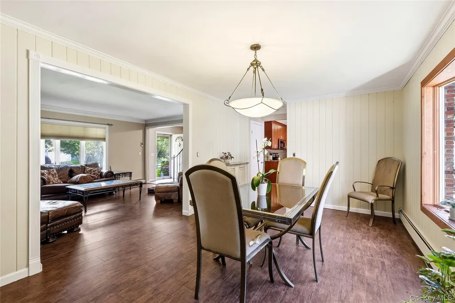
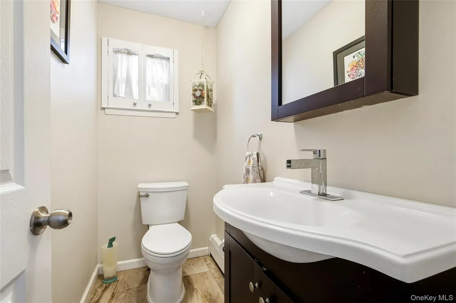
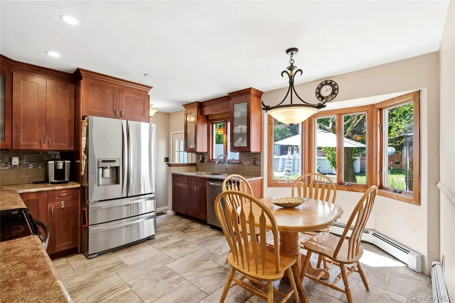
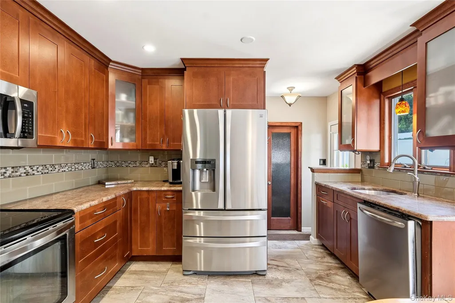
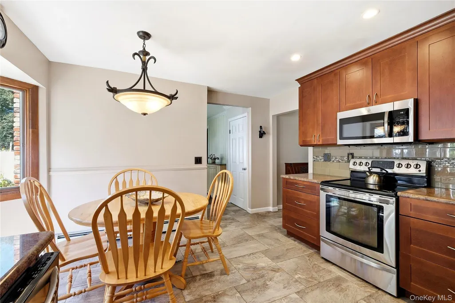
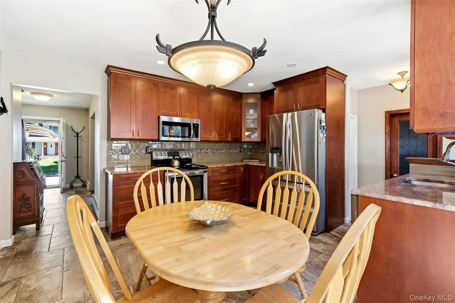
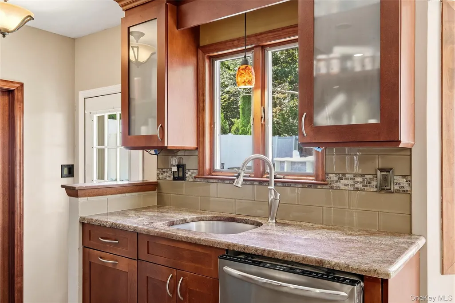
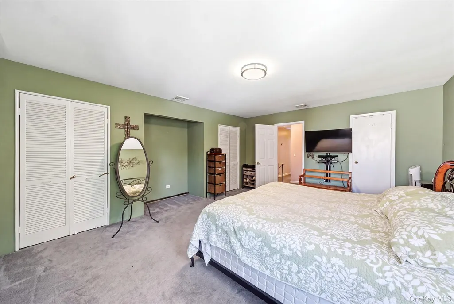
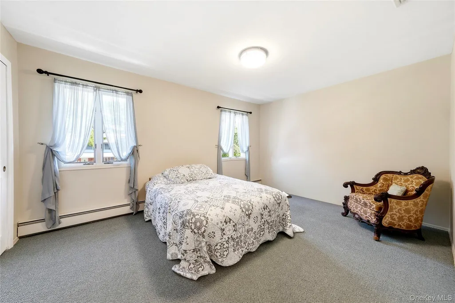
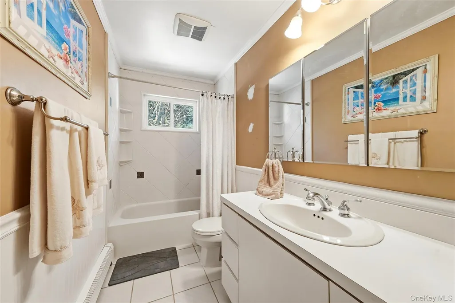
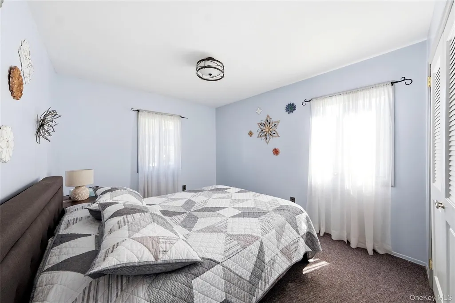
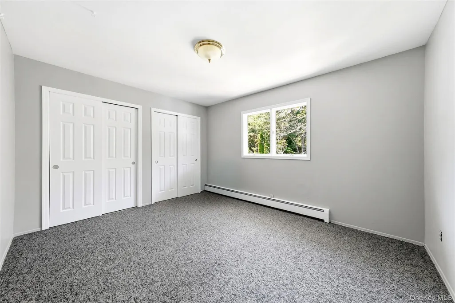
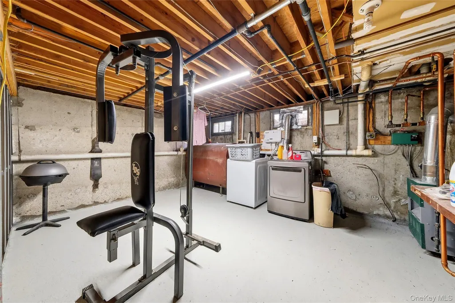
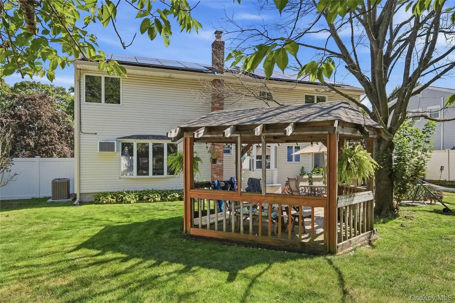
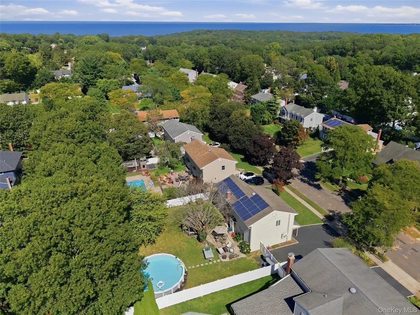
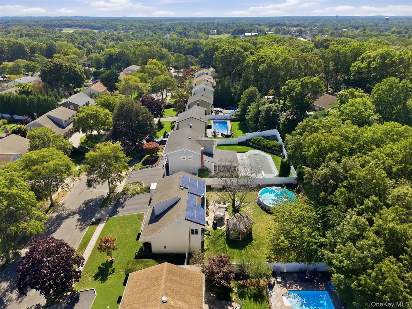
Welcome to 65 Hilden Street, ideally situated in the desirable Charter Oaks section of Kings Park. Offering 2,054 square feet of living space, this four bedroom, one and a half bath home features a spacious, traditional Colonial layout with well-defined rooms and generous proportions throughout. The main level includes an eat-in kitchen with stainless steel appliances, granite countertops, rich cherry wood cabinetry and a walk-in pantry, along with an sunlit oversized formal dining room with plenty of space for hosting larger gatherings. The living room is highlighted by a beautiful gas fireplace with a masonry surround and mantel, and porcelain flooring that carries through to the dining room creating a warm focal point for the room. Adjacent to the living room, a separate den/family room with hardwood flooring offers additional living space, or the option to make this area your dining room. Upstairs are four bedrooms, full bath and cooled with central air. A partial basement and attached garage provide excellent storage and additional living space potential, while the oversized driveway offers ample additional parking. Set on .23 acre, the home is surrounded by beautiful, established landscaping, with a front porch offering a welcoming spot to sit and enjoy the property. Underground utilities, natural gas and sewers are additional highlights. Just a short drive from Kings Park Bluff, with views of the Long Island Sound and some of the North Shore’s most memorable sunsets, 65 Hilden Street offers generous living space, a classic Colonial layout and a desirable setting within stunning Kings Park.
| Elementary School | Middle School | High School |
|---|---|---|
| Fort Salonga Elementary School | William T Rogers Middle School | Kings Park High School |
| Price History | |
|---|---|
| 9/23/2026 | Listed $779,000 |
General Features
| Sewer | Public Sewer |
|---|---|
| Heating | Natural Gas |
| Cooling | Central Air,Wall/Window Unit(s) |
| Utilities | Cable Connected,Electricity Connected,Natural Gas Connected,Phone Connected,Sewer Connected,Trash Collection Public,Underground Utilities,Water Available,Water Connected |
| Appliances | Dishwasher,Dryer,Electric Range,Freezer,Microwave,Oven,Refrigerator,Stainless Steel Appliance(s),Washer |
| Garage Spaces | 1 |
| Patio/Porch Features | Covered,Porch |
| Architectural Style | Colonial |
| Construction Materials | Frame |
| Year Built | 1977 |
| Property Subtype | Single Family Residence |
| Tax Year | 2026 |
| Parcel Number | 0800-015-00-04-00-012-006 |
| County | Suffolk County |
| Property Type | Residential |
| HOA | No |
| Subdivision Name | Charter Oaks |
| Facing Direction | East |
| Garage Y/N | Yes |
| Total Rooms | 8 |
| Full Baths | 1 |
| Directions | Indian Head Road/Church Street to Hilden |
| High School | Kings Park High School |
| City | Smithtown |
| Senior Community Y/N | No |
| High School District | Kings Park |
| Carport Y/N | No |
| Elementary School | Fort Salonga Elementary School |
| Property Attached Y/N | No |
| Tax Annual Amount | 13170.98 |
| Middle/Junior High School | William T Rogers Middle School |
| Property Condition | Updated/Remodeled |
| Building Area Units | Square Feet |
| Standard Status | Active |
| Middle/Junior School District | Kings Park |
| Elementary School District | Kings Park |
| Tax Assessed Value | 5740 |
| PostalCity | Kings Park |
| AttributionContact | 631-543-2009 |
| Listing Appliances | Dishwasher, Dryer, Electric Range, Freezer, Microwave, Oven, Refrigerator, Stainless Steel Appliance(s), Washer |
Interior Features
| Interior Amenities | Ceiling Fan(s),Eat-in Kitchen,Formal Dining,Granite Counters,Open Floorplan,Pantry,Walk Through Kitchen |
|---|---|
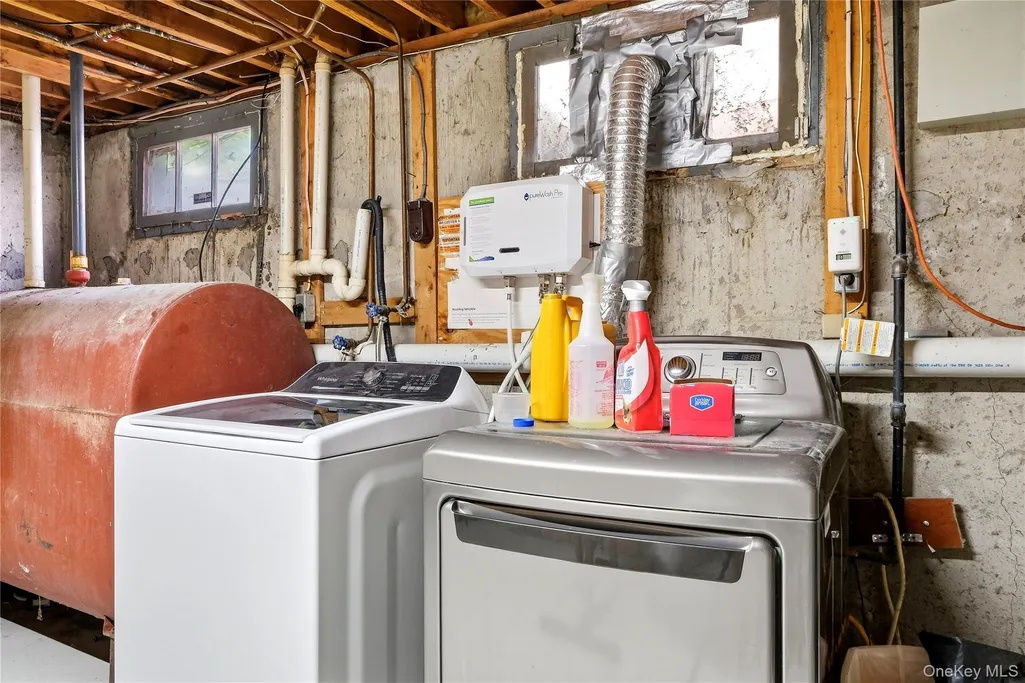
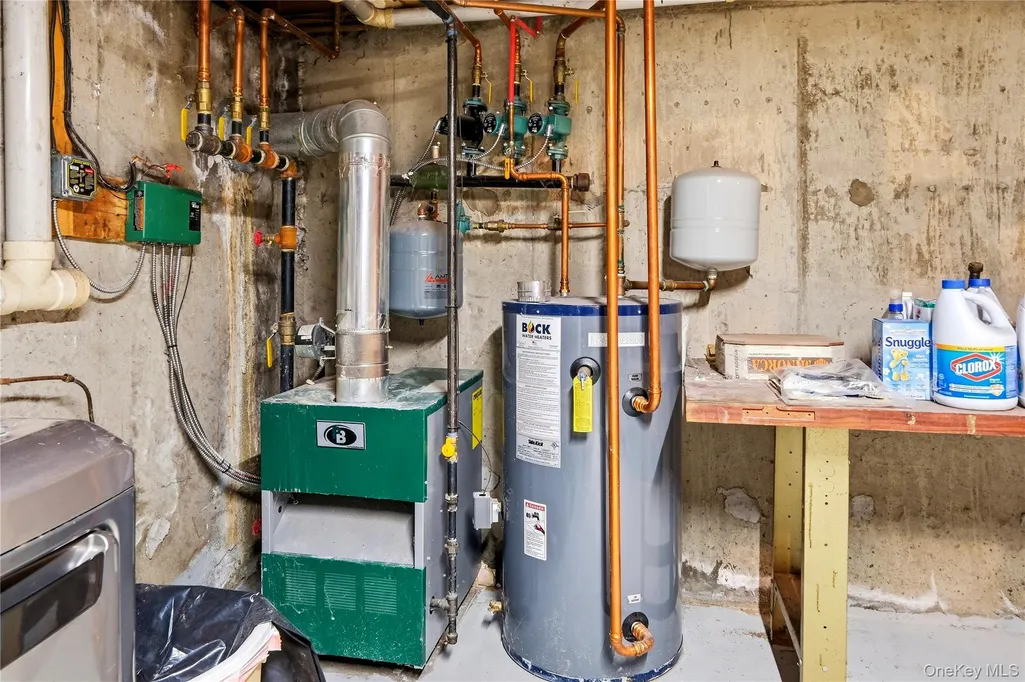
| Basement | Partial,Storage Space,Unfinished |
| Flooring | Carpet,Ceramic Tile,Combination,Other |
| Total Fireplaces | 1 |
| Fireplace Features | Decorative,Family Room,Gas,Living Room,Masonry |
| Formal Dining | Yes |
| Basement Features | Partial, Storage Space, Unfinished |
| Basement (Y/N) | Yes |
| Fireplace Y/N | Yes |
| Half Baths | 1 |
| Total Bedrooms | 4 |
| Eat-in Kitchen | Yes |
| Total Baths | 2 |
| General Features | Ceiling Fan(s),Eat-in Kitchen,Formal Dining,Granite Counters,Open Floorplan,Pantry,Walk Through Kitchen |
| Ceiling Fan(s) | Yes |
Exterior Features
| Fencing | Back Yard |
|---|---|
| Parking Features | Driveway,Garage,On Street,Oversized |
| Water Source | Public |
| Total Parking | 4 |
| Inclusions | Large Freezer |
| Parking Spaces | 4 |
| Parking Features | Driveway, Garage, On Street, Oversized |
| Building Area Total | 2254 |
| Waterfront Y/N | No |
Amenities
- Foreclosure
- Views
- Short Sale
- New Construction
- Adult 55+
- Lease To Own
- No HOA Fees
- Furnished
- Primary On Main
- Air Conditioning
- Seller Finance
- Green
- Fixer Upper
- Horse
- Golf
- Fireplace
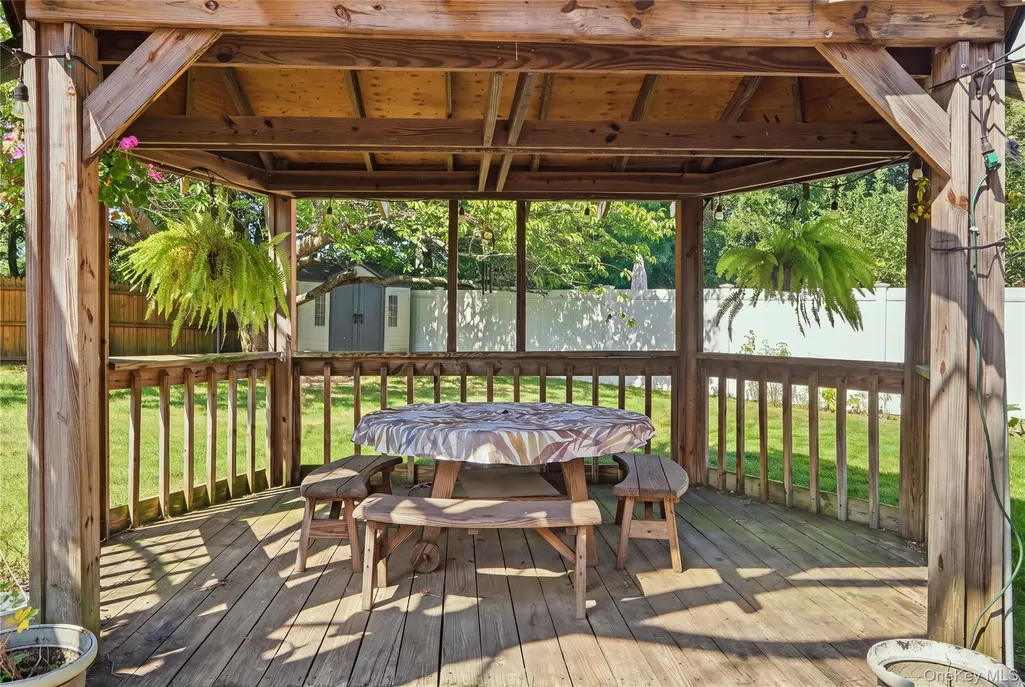
- Deck
- Garage
- Basement
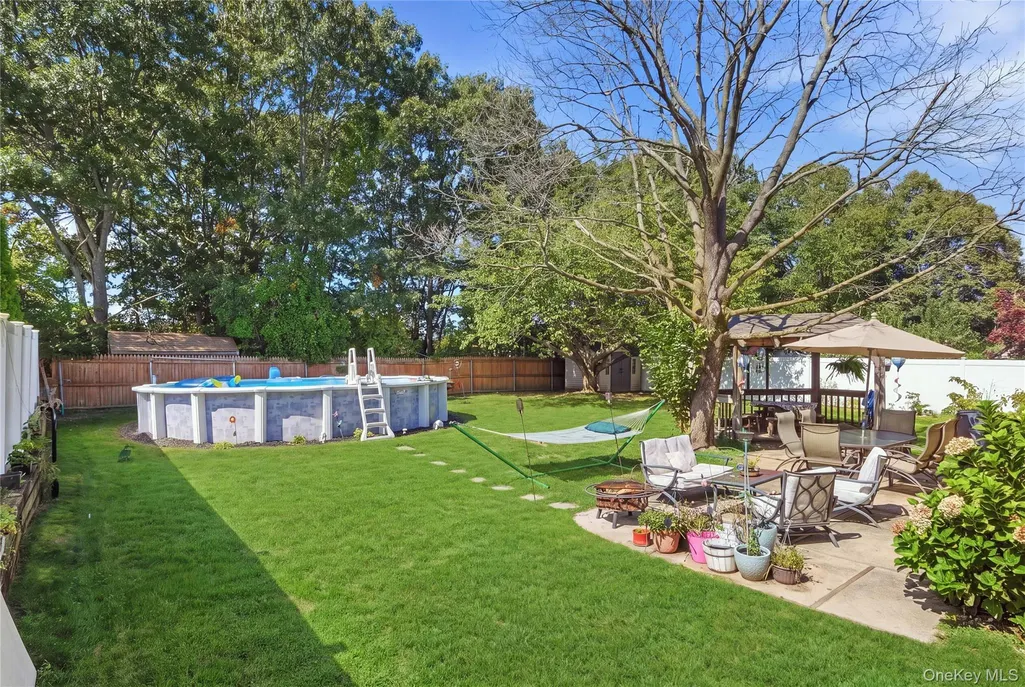
- Pool
Property vs Single Family Average in 11754
Price
Taxes
Year Built
 OneKey® MLS required Copyright, Source of Data and Disclaimer for IDX display
Information Copyright 2026, OneKey® MLS. All Rights Reserved.
The source of the displayed data is either the property owner or public record provided by non-governmental third parties. It is believed to be reliable but not guaranteed. This information is provided exclusively for consumers' personal, non-commercial use.
The data relating to real estate for sale on this website comes in part from the
OneKey® MLS required Copyright, Source of Data and Disclaimer for IDX display
Information Copyright 2026, OneKey® MLS. All Rights Reserved.
The source of the displayed data is either the property owner or public record provided by non-governmental third parties. It is believed to be reliable but not guaranteed. This information is provided exclusively for consumers' personal, non-commercial use.
The data relating to real estate for sale on this website comes in part from the
